
Emma Sulek
Marketing Director
REALTOR®
BEDS2
BATHS1 full
SQUARE FEET2,061
MLS#5242594
STATUSActive
PROPERTY TYPEResidential - Single Family
SUBDIVISIONGrisez Heights
SCHOOLPlain Local
Property Description
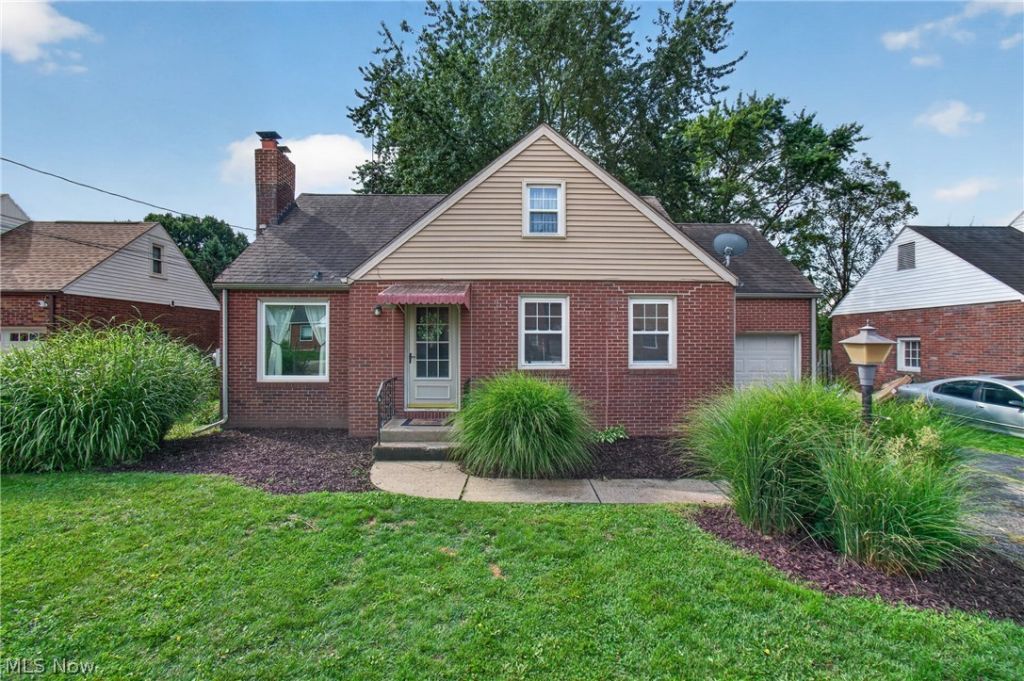
Welcome home to this beautifully maintained 2-bedroom, 1-bath brick home in Plain Township! Freshly painted throughout, this home is bright, inviting, and ready for its next owner. Step inside to a cozy living room with fireplace and a functional kitchen featuring a breakfast bar?the perfect spot for morning coffee, casual meals, or gathering with friends. Need extra space? You'll love the generous attic storage which could be finished for another bedroom. The finished basement, offers additional living space perfect for a family room, game room, home office, or entertaining area. As an added bonus, the pool table stays! Outside, the fenced-in backyard provides a great space to relax outdoors. With its classic brick exterior, finished basement, fresh paint, and convenient location near shopping, dining, and major roadways, this home has so much to offer. Whether you're a first-time buyer, downsizing, or looking for your next investment, this one is worth a look. Schedule your private showing and come see everything this Plain Township home has to offer!
Property Features
Property Type: Residential - Single Family
Basement: Full, Finished
Basement: Yes
Cooling: Central Air, Ceiling Fan(s)
Fireplaces: 1
Garage: 1 car attached
Heating: Gas
Home Style: Bungalow
Lot Size: 0.20 Acres
Roof Type: Asphalt, Fiberglass
Taxes: $2,186 / year
Year Built: 1942
Amenities
Ceiling Fan(s)
Feature Descriptions
Exterior: Brick
Fencing: Back Yard
Fireplace: Family Room
Laundry: In Basement
Parcel#: 05205920
Parking: Attached, Driveway, Garage
Sewer: Public Sewer
Water: Public
Local Schools
School District: Plain Local
Listed By / Shown By
Listed By
Agency Name: EXP Realty, LLC.
Agency Contact: daynaedwards@soldbydayna.com, 330-268-0876
Shown By
Agent Name: Emma Sulek
Agent Phone: (419) 320-6353
Agency Title: Sulek & Experts Real Estate

Estimate Your Payment
Estimated Payment
$ 672.78 per month $433.76 Principal & Interest $182.17 Property Tax $56.85 Homeowner's InsuranceChange Payment Information

Emma Sulek
Cell: (419) 320-6353
Email Me

Listing data compilation and photo(s) © 2026 - Multiple Listing Service, Inc. – All Rights Reserved
The photos may be altered, edited, enhanced or virtually staged.
Privacy Policy / DMCA Notice / ADA Accessibility


This site is hosted, designed and copyright
© 1994 - 2026 by
Delta Media Group, Inc. -- Patent Pending --
708 33rd Street Ne | MLS# 5242594
This single family home located at 708 33rd Street Ne, Canton, OH 44714 is currently listed for sale with an asking price of $194,900. This property was built in 1942 and has 2 bedrooms and 1 full baths with 2061 sq. ft. 33rd Street Ne is located in the Grisez Heights subdivision within the Plain Local school district. Search Grisez Heights real estate on esulek.sulekandexperts.com today.