
Emma Sulek
Marketing Director
REALTOR®
BEDS4
BATHS3 full 1 partial
SQUARE FEET1,920
MLS#5166540
STATUSPending
PROPERTY TYPEResidential - Single Family
SCHOOLPleasants WV City
Property Description
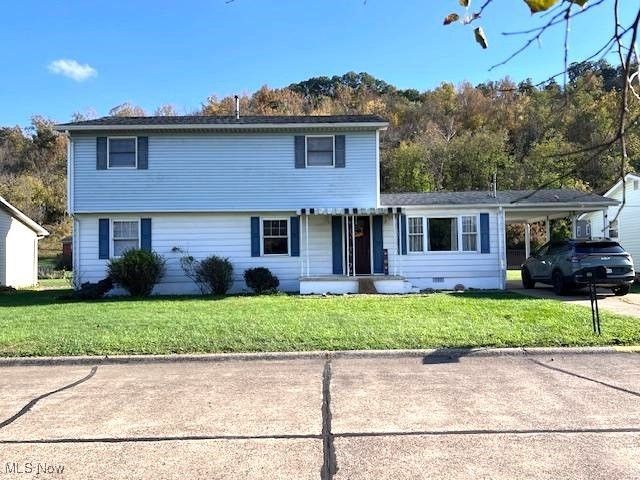
Located on a pleasant street surrounded by well-kept homes, this spacious two-story conventional-style property offers a wonderful floor plan with room for everyone. The upper level features three bedrooms, including a primary suite with access to a private deck, perfect for morning coffee or evening relaxation. Two of the bedrooms share a convenient Jack and Jill bath. On the main level, you'll find a large open-concept Kitchen and Dining area, ideal for family gatherings or entertaining guests. The home also provides a comfortable Living Room, a cozy Family Room, an office area, and a Storage Room for added practicality. With three full baths and one half bath total, this home combines comfort, functionality, and charm throughout. You will find a nice flat backyard area as well. The concrete patio in the back is perfect for the picnic table for those cookouts. The large storage building is perfect for all the outside tools, too. Sellers have new carpet installed in 2 of the main floor rooms. (note: at the top of the stairs to the bedrooms there is a nice space 8 x 6 that could be used for misc. needs as well.)
Property Features
Property Type: Residential - Single Family
Basement: None
Cooling: Central Air, Ceiling Fan(s)
Heating: Forced Air, Gas
Home Style: Manufactured Home, Mobile Home
Lot Size: 0.19 Acres
Roof Type: Asphalt, Fiberglass
Stories: 2.0
Taxes: $1,109 / year
Year Built: 1974
Amenities
Built-in Features
Feature Descriptions
Appliances: Dryer, Dishwasher, Disposal, Microwave, Range, Refrigerator, Washer
Days on Site: 268
Exterior: Aluminum Siding, Vinyl Siding, Wood Siding
Fencing: None
Laundry: Inside
Lot: Back Yard, Cleared, City Lot, Front Yard
Parcel#: 01-2-01310000
Parking: Attached Carport, Driveway
Patio/Porch: Deck, Front Porch, Patio
Security: Smoke Detector(s)
Sewer: Public Sewer
View: City
Water: Public
Window: Blinds, Insulated Windows
Room Sizes
Other: 5 x 4 Level - First
Bedroom: 10 x 9 Level - First
Laundry: N D x N D Level - First
Primary Bathroom: N D x N D Level - Second
Bathroom: N D x N D Level - First
Bedroom: 12 x 10 Level - Second
Bedroom: 14 x 10 Level - Second
Primary Bedroom: 19 x 12 Level - Second
Dining Room: 10 x 9 Level - First
Kitchen: 11 x 9 Level - First
Family Room: 15 x 10 Level - First
Living Room: 26 x 11 Level - First
Local Schools
School District: Pleasants WV City
Listed By / Shown By
Listed By
Agency Name: Coldwell Banker Select Properties
Agency Contact: blaine@cbselectproperties.com, 304-422-6000
Shown By
Agent Name: Emma Sulek
Agent Phone: (419) 320-6353
Agency Title: Sulek & Experts Real Estate

Estimate Your Payment
Estimated Payment
$ 522.86 per month $380.57 Principal & Interest $92.42 Property Tax $49.88 Homeowner's InsuranceChange Payment Information

Emma Sulek
Cell: (419) 320-6353
Email Me

Listing data compilation and photo(s) © 2026 - Multiple Listing Service, Inc. – All Rights Reserved
The photos may be altered, edited, enhanced or virtually staged.
Privacy Policy / DMCA Notice / ADA Accessibility


This site is hosted, designed and copyright
© 1994 - 2026 by
Delta Media Group, Inc. -- Patent Pending --
606 Pearl Street | MLS# 5166540
This single family home located at 606 Pearl Street, Belmont, WV 26134 is currently listed for sale with an asking price of $171,000. This property was built in 1974 and has 4 bedrooms and 3 full and 1 partial baths with 1920 sq. ft. Pearl Street is located within the Pleasants WV City school district. Search Belmont real estate on esulek.sulekandexperts.com today.