
Emma Sulek
Marketing Director
REALTOR®
BEDS3
BATHS2 full
SQUARE FEET1,526
MLS#5239592
STATUSActive
PROPERTY TYPEResidential - Single Family
SCHOOLCleveland Hts-Univer - 1810
Property Description
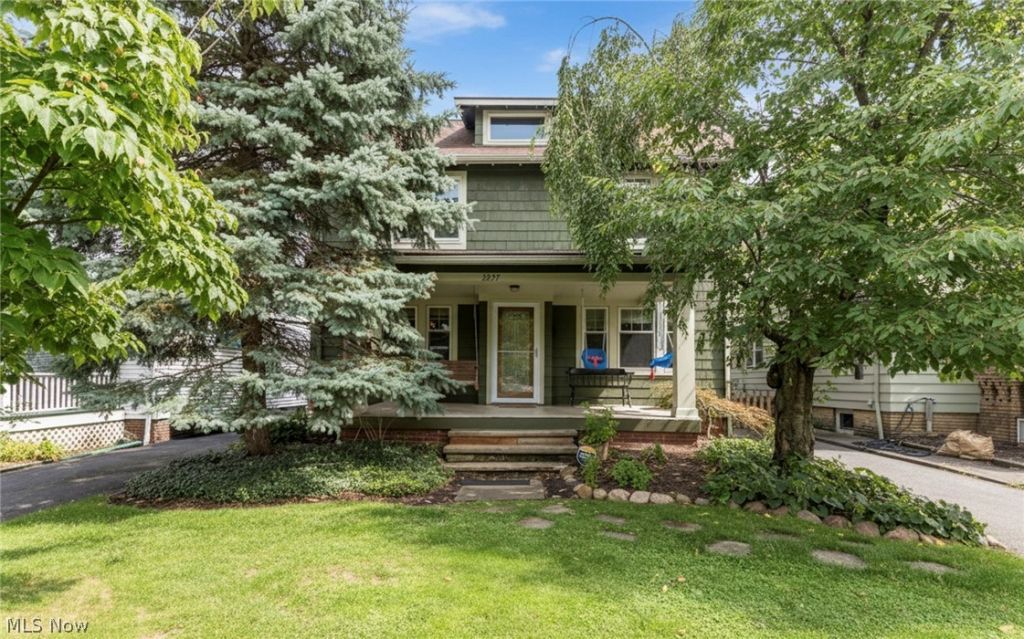
Charming Front Porch Colonial, painted in today's colors with beautiful hardwood floors and crown molding throughout. Spacious Living room has brick fireplace and track lighting. Dining room has enough space for expanded table plus buffet and hutch! Kitchen with gas range and ceramic tile floors has plenty of cabinets, some glass front for display, and pantry storage. Three bedrooms upstairs share an updated full bath with shower over tub. Third floor bonus room can be another bedroom, play room or extra storage space. Basement includes a full Bath with step-in stall shower. Exceptional Back Yard is fully fenced with lovely Patio and lots of shade trees and plantings. Detached two car Garage has an added room that could easily become an office or studio! Newer Furnace, AC and hot water tank! Many replacement windows throughout! Roof ten to twelve years old! Will be Point of Sale Compliant. Don't miss this gem of a home!
Property Features
Property Type: Residential - Single Family
Basement: Full
Basement: Yes
Cooling: Central Air
Fireplaces: 1
Garage: 2
Heating: Forced Air, Gas
Home Style: Colonial
Lot Size: 0.16 Acres
Roof Type: Asphalt, Shingle
Stories: 2.0
Taxes: $6,909 / year
Year Built: 1925
Feature Descriptions
Accessibility: None
Appliances: Dishwasher, Range, Refrigerator
Community Features: Medical Service, Playground, Park, Pool, Shopping, Tennis Court(s), Public Transportation
Exterior: Wood Siding
Fencing: Chain Link, Full
Parcel#: 686-09-061
Parking: Detached, Electricity, Garage, Garage Door Opener
Patio/Porch: Patio, Porch
Pool: Community
Sewer: Public Sewer
Swimming Pool: Yes
Water: Public
Local Schools
School District: Cleveland Hts-Univer - 1810
Listed By / Shown By
Listed By
Agency Name: Berkshire Hathaway HomeServices Professional Realty
Agency Contact: sfriedman@bhhspro.com, 216-338-3233
Shown By
Agent Name: Emma Sulek
Agent Phone: (419) 320-6353
Agency Title: Sulek & Experts Real Estate

Estimate Your Payment
Estimated Payment
$ 1,255.15 per month $600.68 Principal & Interest $575.75 Property Tax $78.72 Homeowner's InsuranceChange Payment Information

Emma Sulek
Cell: (419) 320-6353
Email Me

Listing data compilation and photo(s) © 2026 - Multiple Listing Service, Inc. – All Rights Reserved
The photos may be altered, edited, enhanced or virtually staged.
Privacy Policy / DMCA Notice / ADA Accessibility


This site is hosted, designed and copyright
© 1994 - 2026 by
Delta Media Group, Inc. -- Patent Pending --
2257 Briarwood Road | MLS# 5239592
This single family home located at 2257 Briarwood Road , Cleveland Heights, OH 44118 is currently listed for sale with an asking price of $269,900. This property was built in 1925 and has 3 bedrooms and 2 full baths with 1526 sq. ft. Briarwood Road is located within the Cleveland Hts-Univer - 1810 school district. Search Cleveland Heights real estate on esulek.sulekandexperts.com today.