
Emma Sulek
Marketing Director
REALTOR®
BEDS5
BATHS3 full 1 partial
MLS#5216529
STATUSPending
PROPERTY TYPEResidential - Single Family
SCHOOLBrooke WV City
Property Description
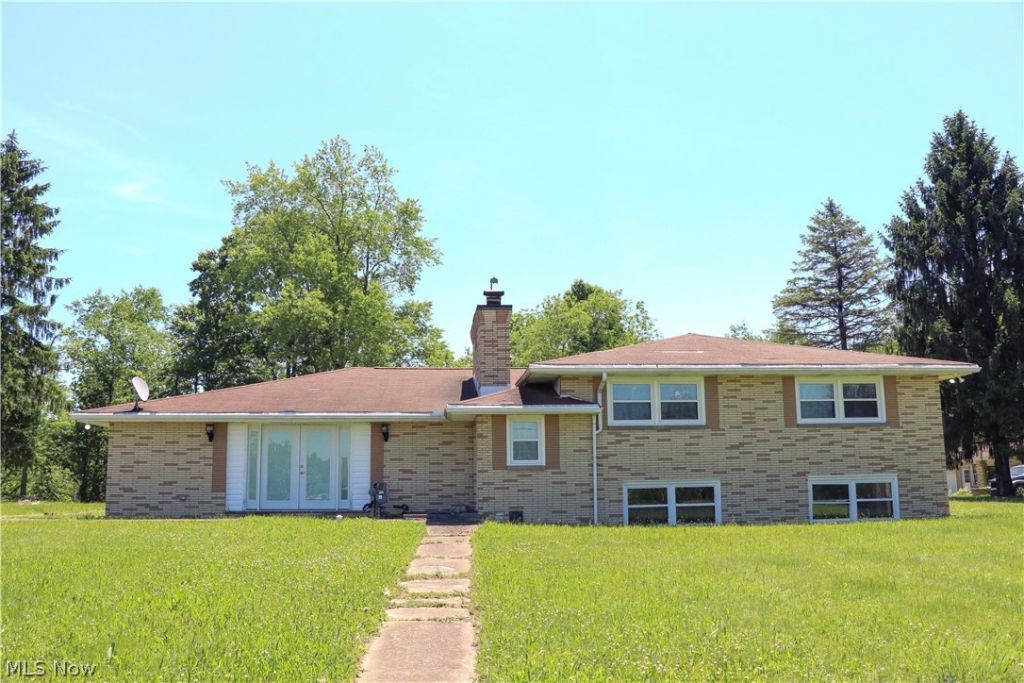
Escape to the country in this fully renovated 4-bedroom, 2-story home on 3.8 private acres. Blending modern farmhouse style with peaceful country living, this move-in-ready property features an open-concept main-level with hardwood floors, abundant natural light, fresh paint, a custom fireplace, and a beautifully updated kitchen with a large center island, stainless steel appliances, premium countertops, and custom cabinetry. The spacious primary suite offers a soaking tub and walk-in closets. The lower level provides ideal in-law or guest quarters with a living area, second kitchen, bedroom, and updated bath. Enjoy the oversized covered back porch overlooking the scenic acreage.
Property Features
Property Type: Residential - Single Family
Basement: Yes
Basement: Full, Finished, Walk-Out Access
Cooling: Central Air
Fireplaces: 1
Heating: Forced Air, Gas
Home Style: Ranch
Lot Size: 3.08 Acres
Roof Type: Shingle
Stories: 1.0
Taxes: $812 / year
Year Built: 1967
Feature Descriptions
Appliances: Cooktop, Dryer, Dishwasher, Microwave, Refrigerator, Washer
Days on Site: 41
Exterior: Brick, Block
Parcel#: 0051
Parking: Carport, Gravel
Sewer: Public Sewer
Water: Public
Room Sizes
Bathroom: 4 x 6 Level - Lower
Bathroom: 5 x 7 Level - Second
Bathroom: 5 x 7 Level - Second
Bathroom: 4 x 7 Level - First
Family Room: 14 x 16 Level - Lower
Bedroom: 14 x 13 Level - Basement
Bedroom: 15 x 16 Level - Lower
Bedroom: 15 x 16 Level - Second
Bedroom: 14 x 16 Level - Second
Bedroom: 16 x 18 Level - Second
Kitchen: 14 x 20 Level - First
Living Room: 14 x 20 Level - First
Local Schools
School District: Brooke WV City
Listed By / Shown By
Listed By
Agency Name: First Choice, Realtors
Agency Contact: 304-242-9601, 1stchoicefcr@gmail.com
Shown By
Agent Name: Emma Sulek
Agent Phone: (419) 320-6353
Agency Title: Sulek & Experts Real Estate

Estimate Your Payment
Estimated Payment
$ 895.84 per month $732.21 Principal & Interest $67.67 Property Tax $95.96 Homeowner's InsuranceChange Payment Information

Emma Sulek
Cell: (419) 320-6353
Email Me

Listing data compilation and photo(s) © 2026 - Multiple Listing Service, Inc. – All Rights Reserved
The photos may be altered, edited, enhanced or virtually staged.
Privacy Policy / DMCA Notice / ADA Accessibility


This site is hosted, designed and copyright
© 1994 - 2026 by
Delta Media Group, Inc. -- Patent Pending --
1360 St Johns Road | MLS# 5216529
This single family home located at 1360 St Johns Road, Colliers, WV 26035 is currently listed for sale with an asking price of $329,000. This property was built in 1967 and has 5 bedrooms and 3 full and 1 partial baths. St Johns Road is located within the Brooke WV City school district. Search Colliers real estate on esulek.sulekandexperts.com today.