
Emma Sulek
Marketing Director
REALTOR®
BEDS4
BATHS2 full 1 partial
SQUARE FEET2,035
MLS#5224080
STATUSPending
PROPERTY TYPEResidential - Single Family
SUBDIVISIONDemoor Sub
SCHOOLWood-Parkersburg South HS
Property Description
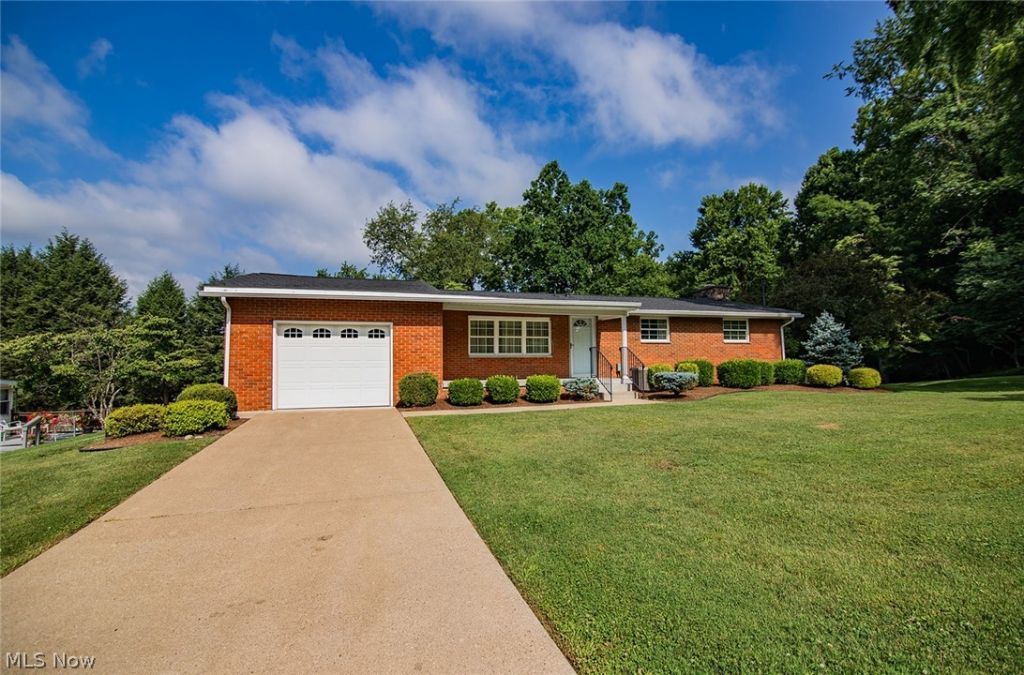
Enjoy the space and versatility this well-maintained 3-bedroom, 2.5-bath brick ranch has to offer, complete with an additional lot for even more room to enjoy. The main level features three bedrooms, including a primary bedroom with a convenient half bath, and an eat-in kitchen overlooking the backyard. The additional lot creates a beautiful park-like setting with plenty of space for outdoor entertaining, gardening, or recreation. The finished lower level includes a potential fourth bedroom that could also serve as a home office, craft room, or flex space, along with a full bath and additional living area. A detached garage provides the perfect spot for a workshop, hobbies, or extra vehicle storage. Some newer flooring has been installed, and a whole-house generator provides added peace of mind during power outages. Combining extra land, flexible living space, and practical amenities, this property is ready for its next owner to make it their own
Property Features
Property Type: Residential - Single Family
Basement: Yes
Basement: Walk-Out Access
Cooling: Central Air, Ceiling Fan(s)
Fireplaces: 1
Garage: 1 car attached
Heating: Forced Air, Fireplace(s), Gas
Home Style: Ranch
Lot Size: 0.94 Acres
Roof Type: Shingle
Stories: 1.0
Taxes: $1,235 / year
Year Built: 1967
Feature Descriptions
Appliances: Dishwasher, Range, Refrigerator
Days on Site: 15
Exterior: Brick Veneer
Fireplace: Basement
Laundry: In Basement
Lot: Corner Lot, Gentle Sloping, Landscaped, Few Trees
Parcel#: 03-160-00120000
Parking: Attached, Detached, Garage
Patio/Porch: Rear Porch, Front Porch
Sewer: Public Sewer
Water: Public
Room Sizes
Bathroom: 8 x 7 Level - Lower
Laundry: 14 x 8 Level - Lower
Family Room: 23 x 14 Level - Lower
Bedroom: 15 x 11 Level - Lower
Bathroom: 8 x 5 Level - First
Bedroom: 10 x 9 Level - First
Primary Bathroom: 5 x 5 Level - First
Primary Bedroom: 12 x 10 Level - First
Bedroom: 10 x 8 Level - First
Kitchen: 21 x 12 Level - First
Living Room: 18 x 13 Level - First
Local Schools
School District: Wood-Parkersburg South HS
Listed By / Shown By
Listed By
Agency Name: Coldwell Banker Select Properties
Agency Contact: blaine@cbselectproperties.com, 304-422-6000
Shown By
Agent Name: Emma Sulek
Agent Phone: (419) 320-6353
Agency Title: Sulek & Experts Real Estate

Estimate Your Payment
Estimated Payment
$ 820.33 per month $634.29 Principal & Interest $102.92 Property Tax $83.13 Homeowner's InsuranceChange Payment Information

Emma Sulek
Cell: (419) 320-6353
Email Me

Listing data compilation and photo(s) © 2026 - Multiple Listing Service, Inc. – All Rights Reserved
The photos may be altered, edited, enhanced or virtually staged.
Privacy Policy / DMCA Notice / ADA Accessibility


This site is hosted, designed and copyright
© 1994 - 2026 by
Delta Media Group, Inc. -- Patent Pending --
135 Cranberry Street | MLS# 5224080
This single family home located at 135 Cranberry Street, Washington, WV 26181 is currently listed for sale with an asking price of $285,000. This property was built in 1967 and has 4 bedrooms and 2 full and 1 partial baths with 2035 sq. ft. Cranberry Street is located in the Demoor Sub subdivision within the Wood-Parkersburg South HS school district. Search Demoor Sub real estate on esulek.sulekandexperts.com today.