
Emma Sulek
Marketing Director
REALTOR®
BEDS3
BATHS1 full
SQUARE FEET1,458
MLS#5242579
STATUSActive
PROPERTY TYPEResidential - Single Family
SUBDIVISIONHURON HEIGHTS SUB
SCHOOLHuron City
Property Description
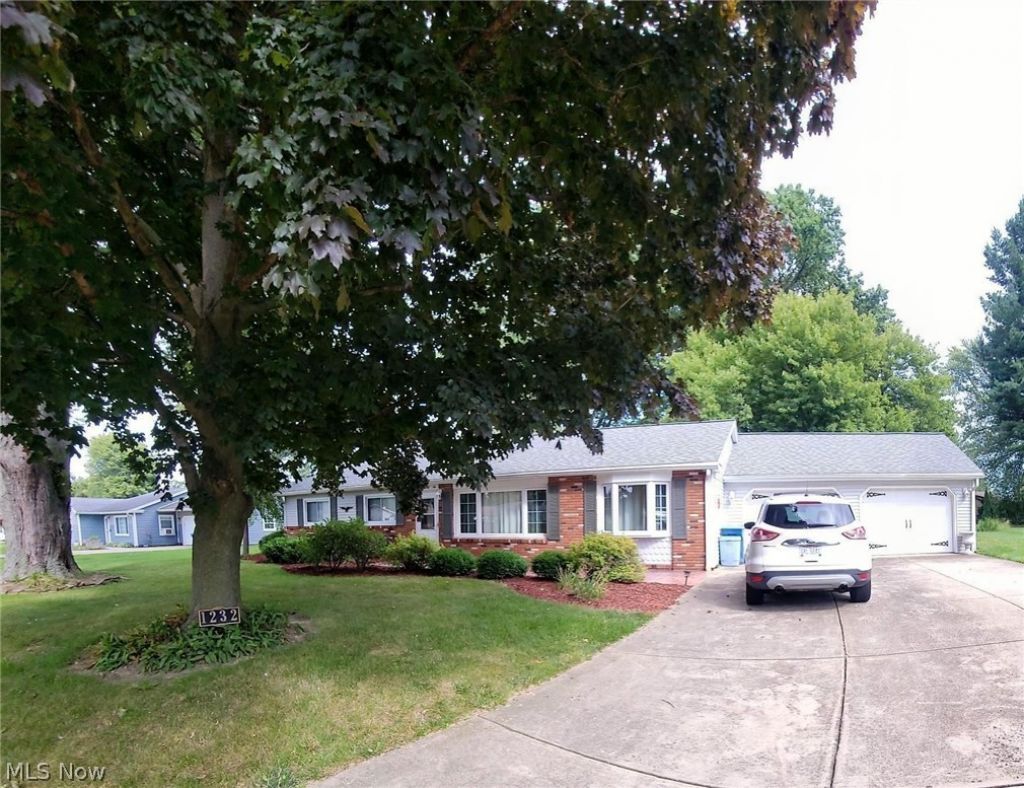
AVAILABLE IMMEDIATELY. One-level ranch home, open floor plan, neutral offwhite walls, cabinets and trim throughout. Excellent neighborhood of Thunderbird Hills in the sought-after, lakeside community of Huron, Ohio. Quiet, established neighborhood with mature greenery, and an excellent school district. Minutes from the Huron River Marina, and a short walk to Thunderbird Hills Golf Course. Quick drive to downtown Huron and waterfront dining, boating, fishing and beaches. Easy access to Route 2 and the best shopping and dining of Sandusky, Ohio, including the waterparks and Cedar Point Amusement Park. Home has a two-car garage is move-in ready and allows for immediate possession. This home is 1,458 sq. ft. with an overall lot size of 104' wide by 145' deep for a total of .35 acres. Backyard has a deck and small shed with plenty of room for a family get-together or another garage/ room for a camper or RV. New roof put on in October of 2019. As soon as you enter the house to a formal dining room and living room. Additionally, there is a flex room which could be used for dining, library, den or other to entertain guests. The eat-in kitchen features a large picture window which overlooks the sunny wooden deck and lush back yard. The backyard also features a wooden storage shed, ample room for relaxation and play and provides privacy from mature trees and shrubs planted at the end of the back lot. Kitchen has built-in oven, built in microwave and refrigerator that are included with the house. Located just off the kitchen, with access to a door to the back deck, is an adequate laundry room with a washer and dryer and utility cabinet with deep sink. A hallway off the living room and kitchen leads to a more private wing with 3 bedrooms and a full bath. This home has a gas furnace with central air and a gas hot water tank.
Property Features
Property Type: Residential - Single Family
Cooling: Central Air
Garage: 2 car attached
Heating: Forced Air, Gas
Home Style: Ranch
Lot Size: 0.35 Acres
Roof Type: Shingle
Stories: 1.0
Taxes: $2,914 / year
Year Built: 1958
Amenities
Ceiling Fan(s)
Entrance Foyer
Eat-in Kitchen
Open Floorplan
Pantry
Storage
Feature Descriptions
Exterior: Brick, Frame
Laundry: Main Level, Laundry Room
Lot: < 1/2 Acre, Back Yard, Dead End, Flat, Front Yard, Near Golf Course, Landscaped, Level, Few Trees
Parcel#: 42-00832.000
Parking: Attached, Garage
Pets Allowed: No
Sewer: Public Sewer
Water: Public
Room Sizes
Laundry: N D x N D Level - First
Dining Room: N D x N D Level - First
Kitchen: N D x N D Level - First
Living Room: N D x N D Level - First
Primary Bathroom: N D x N D Level - First
Bedroom: N D x N D Level - First
Bedroom: N D x N D Level - First
Primary Bedroom: N D x N D Level - First
Local Schools
School District: Huron City
Listed By / Shown By
Listed By
Agency Name: Beycome Brokerage Realty LLC
Agency Contact: 804-656-5007, contact@beycome.com
Shown By
Agent Name: Emma Sulek
Agent Phone: (419) 320-6353
Agency Title: Sulek & Experts Real Estate

Estimate Your Payment
Estimated Payment
$ 1,023.18 per month $689.93 Principal & Interest $242.83 Property Tax $90.42 Homeowner's InsuranceChange Payment Information

Emma Sulek
Cell: (419) 320-6353
Email Me

Listing data compilation and photo(s) © 2026 - Multiple Listing Service, Inc. – All Rights Reserved
The photos may be altered, edited, enhanced or virtually staged.
Privacy Policy / DMCA Notice / ADA Accessibility


This site is hosted, designed and copyright
© 1994 - 2026 by
Delta Media Group, Inc. -- Patent Pending --
1232 Marina Drive | MLS# 5242579
This single family home located at 1232 Marina Drive, Huron, OH 44839 is currently listed for sale with an asking price of $310,000. This property was built in 1958 and has 3 bedrooms and 1 full baths with 1458 sq. ft. Marina Drive is located in the HURON HEIGHTS SUB subdivision within the Huron City school district. Search HURON HEIGHTS SUB real estate on esulek.sulekandexperts.com today.