
Emma Sulek
Marketing Director
REALTOR®
BEDS3
BATHS1 full 1 partial
SQUARE FEET1,254
MLS#5224658
STATUSActive
PROPERTY TYPEResidential - Single Family
SCHOOLHancock WV City
Property Description
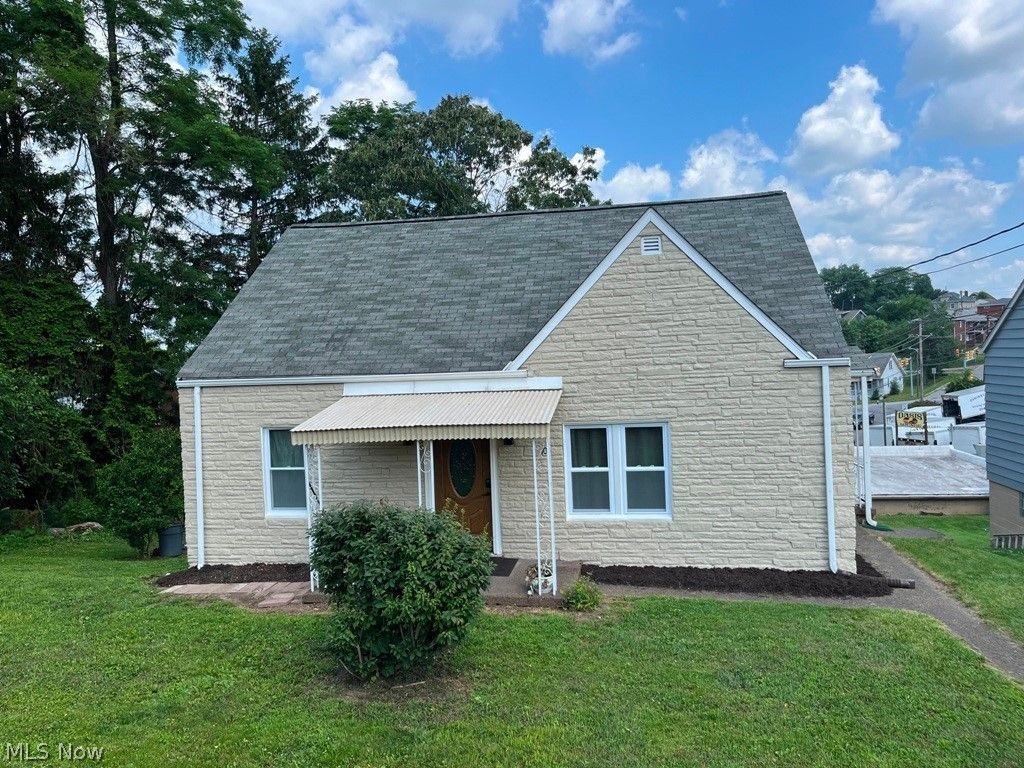
Completely remodeled and move-in ready, this charming 3-bedroom, 1.5-bath Cape Cod home offers modern updates with timeless appeal. The main level features a fully equipped eat-in kitchen with brand-new cabinetry, countertops, and appliances, a welcoming entry, spacious living room with a decorative fireplace, two comfortable bedrooms, and a beautifully remodeled full bath. The upper level offers a generously sized third bedroom, while the lower level includes a convenient laundry area, half bath, and abundant storage space. Extensive improvements include new carpet and laminate flooring throughout, fresh interior and exterior paint, new vinyl replacement windows, exterior doors, updated plumbing and fixtures, new lighting, pressure regulator, added insulation, and a completely renovated kitchen and main bath.
Property Features
Property Type: Residential - Single Family
Basement: Full, Interior Entry, Unfinished, Walk-Out Access
Basement: Yes
Cooling: Window Unit(s)
Fireplaces: 1
Heating: Forced Air, Gas
Home Style: Cape Cod
Lot Size: 0.24 Acres
Roof Type: Shingle
Stories: 2.0
Taxes: $202 / year
Year Built: 1948
Feature Descriptions
Appliances: Dishwasher, Range, Refrigerator
Days on Site: 13
Exterior: Stone Veneer
Fencing: None
Fireplace: Decorative, Living Room
Laundry: In Basement
Lot: Back Yard, Sloped
Parcel#: 0154 0000 0000
Parking: On Street
Patio/Porch: Covered, Front Porch, Side Porch
Sewer: Public Sewer
Water: Public
Room Sizes
Bathroom: 7 x 6 Level - First
Bedroom: 18 x 14 Level - Second
Bedroom: 11 x 10 Level - First
Bedroom: 12 x 9 Level - First
Eat-in Kitchen: 16 x 9 Level - First
Living Room: 19 x 13 Level - First
Local Schools
School District: Hancock WV City
Listed By / Shown By
Listed By
Agency Name: Century 21 Greathouse Realty, LLC
Agency Contact: 304-723-1733, c21greathouse@yahoo.com
Shown By
Agent Name: Emma Sulek
Agent Phone: (419) 320-6353
Agency Title: Sulek & Experts Real Estate

Estimate Your Payment
Estimated Payment
$ 389.38 per month $329.38 Principal & Interest $16.83 Property Tax $43.17 Homeowner's InsuranceChange Payment Information

Emma Sulek
Cell: (419) 320-6353
Email Me

Listing data compilation and photo(s) © 2026 - Multiple Listing Service, Inc. – All Rights Reserved
The photos may be altered, edited, enhanced or virtually staged.
Privacy Policy / DMCA Notice / ADA Accessibility


This site is hosted, designed and copyright
© 1994 - 2026 by
Delta Media Group, Inc. -- Patent Pending --
105 Church Street | MLS# 5224658
This single family home located at 105 Church Street, Weirton, WV 26062 is currently listed for sale with an asking price of $148,000. This property was built in 1948 and has 3 bedrooms and 1 full and 1 partial baths with 1254 sq. ft. Church Street is located within the Hancock WV City school district. Search Weirton real estate on esulek.sulekandexperts.com today.